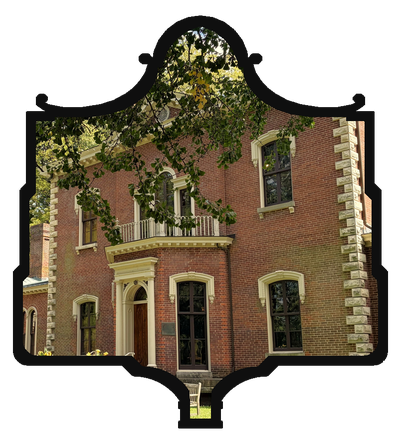
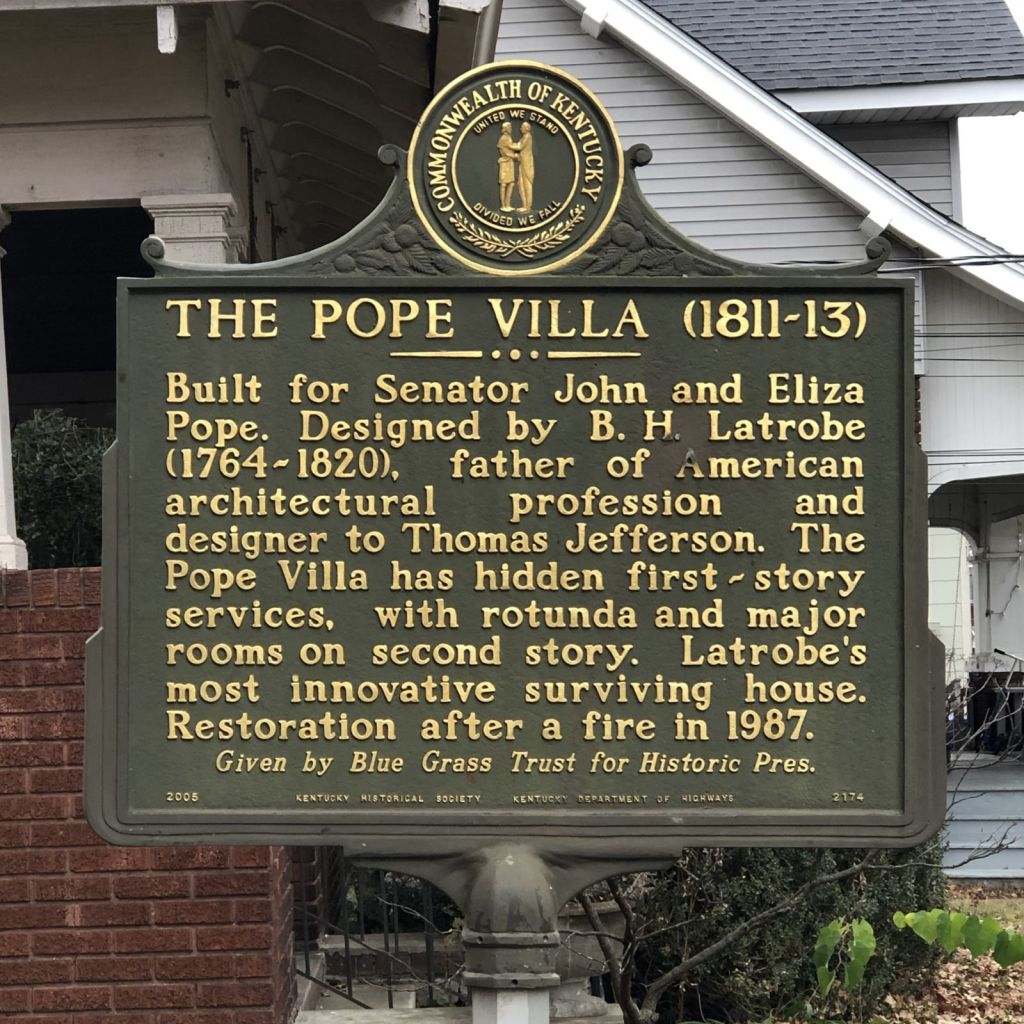
THE POPE VILLA (1811-13)
Given by Blue Grass Trust for Historic Pres. — Kentucky Historical Society, Marker No. 2174, erected 2005
Built for Senator John and Eliza Pope. Designed by B. H. Latrobe (1764-1820), father of American architectural profession and designer to Thomas Jefferson. The Pope Villa has hidden first-story services, with rotunda and major rooms on second story. Latrobe’s most innovative surviving house. Restoration after a fire in 1987.
Location: 326 Grosvenor Ave., Lexington, Fayette County, Kentucky | 38° 2′ 22″ N, 84° 29′ 45″ W — Directions: MapQuest
A Rational House for a New Republic
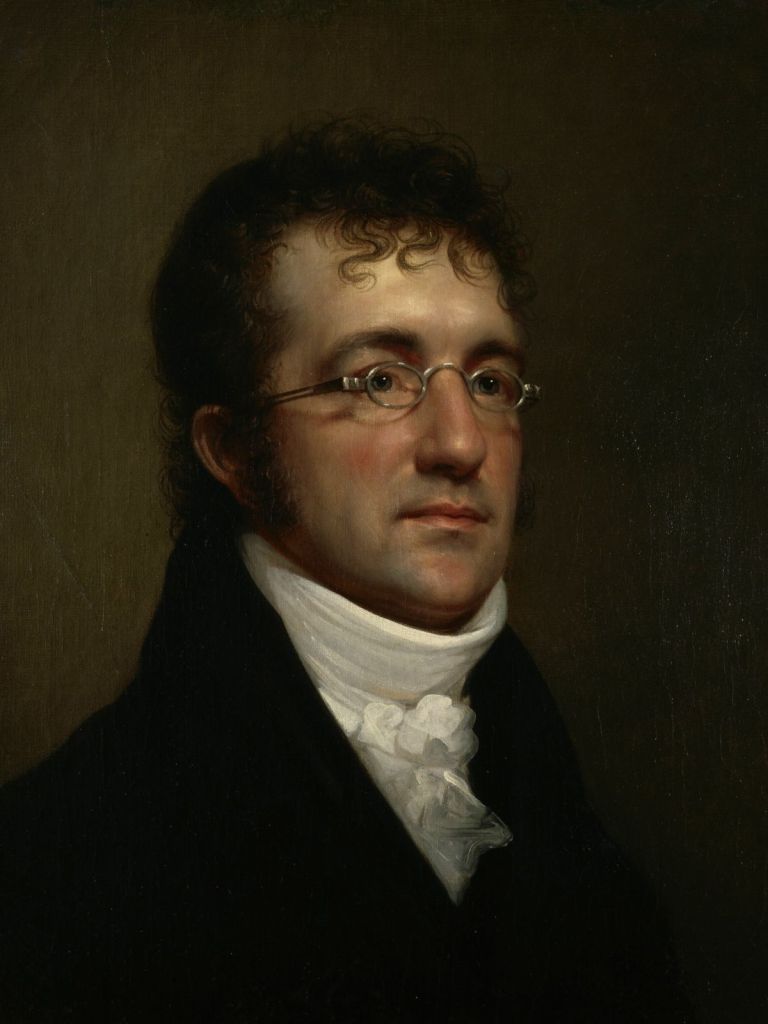
By 1811, Benjamin Henry Latrobe was already the closest thing early America had to a celebrity architect, surveyor of public buildings under Thomas Jefferson, the man rebuilding the U.S. Capitol, friend and collaborator with presidents. He had never set foot in Kentucky and never would. Everything about the house at what’s now 326 Grosvenor Avenue was worked out at a distance: Latrobe in Washington, sketching and revising by letter; Senator John Pope and his wife Eliza corresponding back with their preferences; a local builder named Asa Wilgus translating drawings he’d never seen explained in person into brick and timber on the ground.
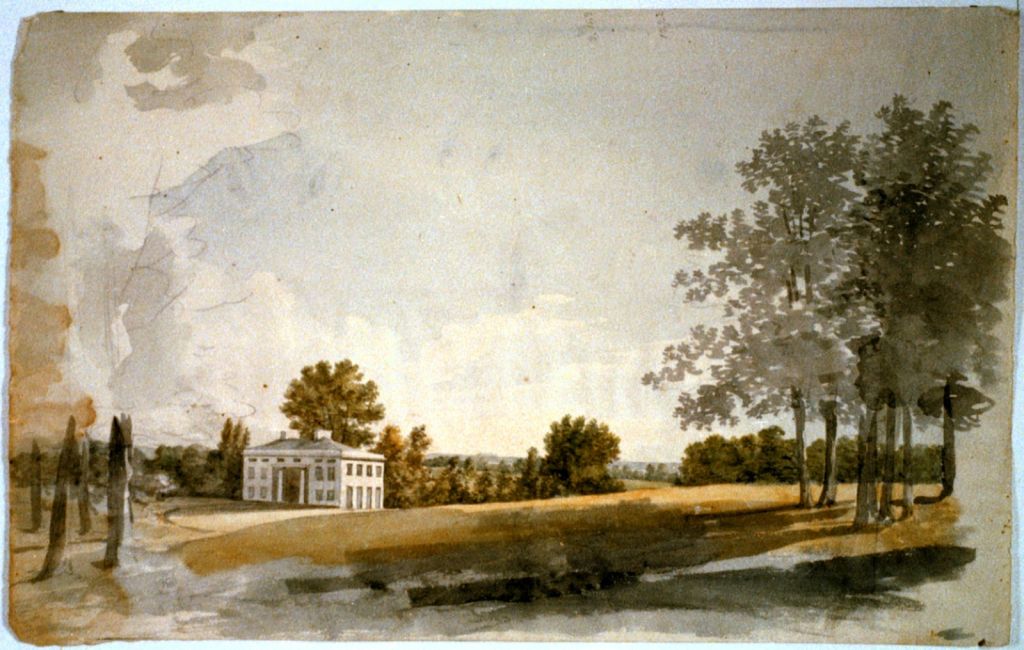
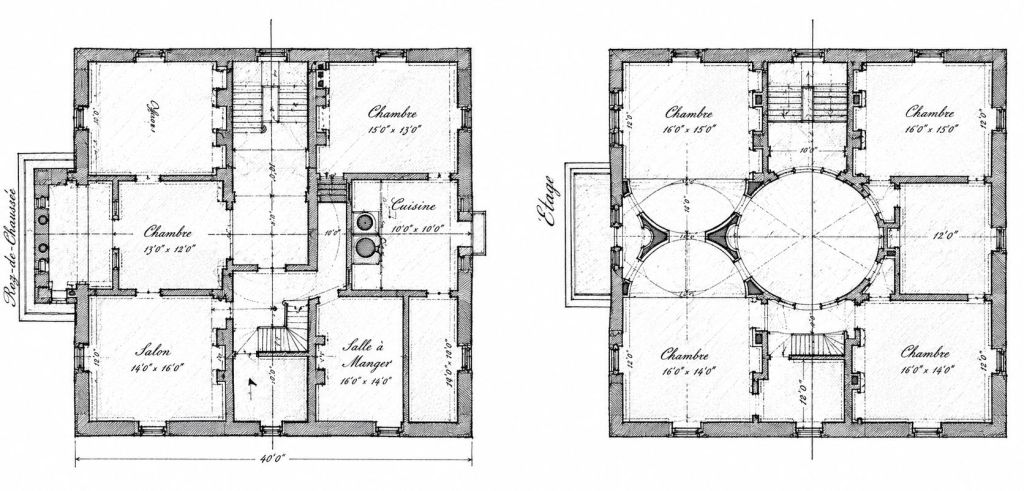
What Latrobe designed for them was strange by any Kentucky standard of the day. Rather than a grand exterior stair leading to a formal entrance, the usual approach, and one Latrobe thought was poorly suited to American ice and rain. Instead, visitors stepped into a ground floor given over almost entirely to the Popes’ offices and service rooms. The real house, the rooms meant to be seen, waited above: a second story built around a domed, top-lit rotunda ringed by a pair of curved, apse-shaped drawing rooms, an arrangement Latrobe himself called a “rational house for America.” Architectural historians have since suggested he was echoing his own designs for the Capitol’s south wing, where a stair opens into a rotunda screened by columns, quite literally designing a piece of the young republic’s government into a private home. It’s the only one of Latrobe’s roughly five Lexington commissions still standing, and one of just three of his domestic designs left anywhere in the country.
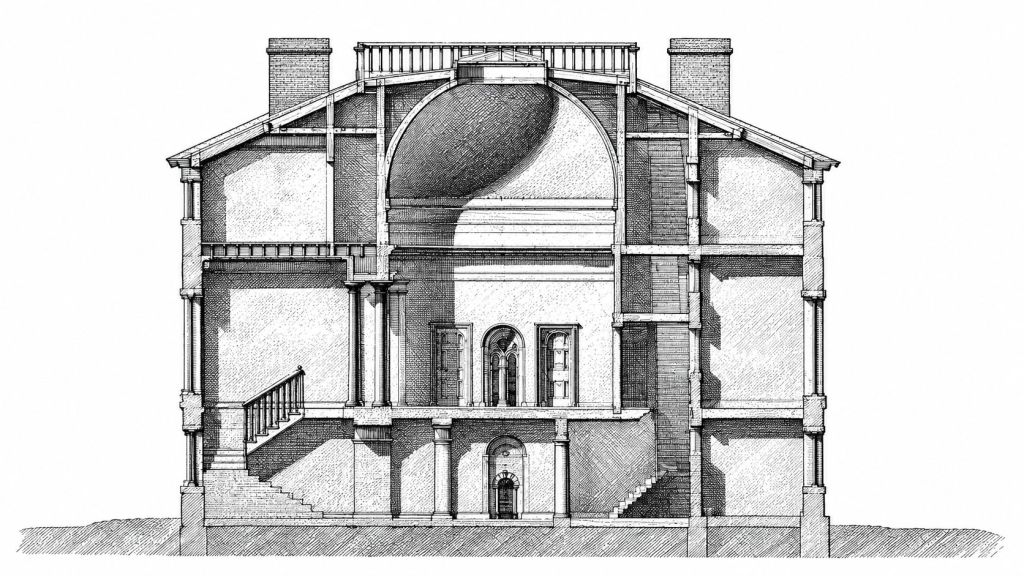
By his own admission, Latrobe worried he’d overcomplicated things. In a letter to the Popes, he practically apologized for a plan he feared would leave the family and their builder “perplexed and bewildered.” Eliza Pope, notably, wasn’t a passive client. Correspondence in the Latrobe archives shows her working through the design alongside her husband, one architectural historian has called the Popes “his most adventurous clients.” She’d grown up in England and was the sister of Louisa Catherine Adams, wife of John Quincy Adams, which put a Lexington senator’s household on genuinely cosmopolitan footing for the time.
One-Arm Pope
John Pope’s own story is almost too colorful for a four-line marker. Born in Virginia in 1770, he lost an arm as a young man in a farm accident and grew up known, without much delicacy, as “One-Arm Pope.” His family had moved from Virginia to a farm near Louisville in 1779, in the middle of the Revolutionary War. Pope built a long career anyway: Kentucky legislator, U.S. senator from 1807 to 1813, president pro tempore of the Senate, Kentucky’s secretary of state, and, years after leaving the villa Latrobe built for him, the third territorial governor of Arkansas, where he oversaw construction of the building that remains the oldest state capitol west of the Mississippi.
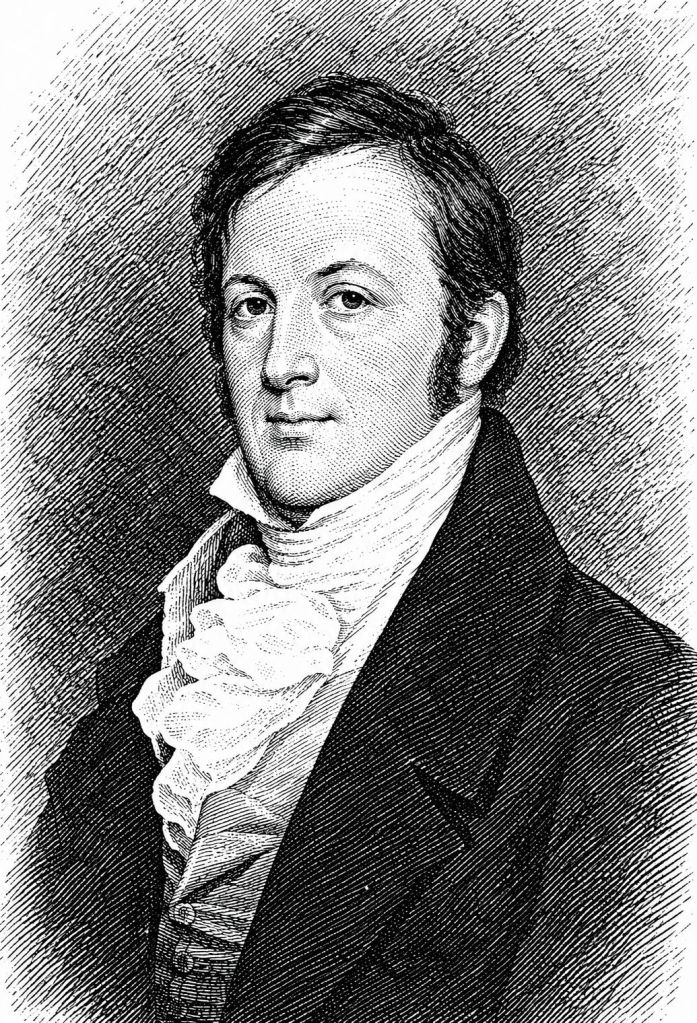
His single Senate term ended over a vote. Pope opposed declaring war on Britain in 1812, breaking with Kentucky’s dominant political current at a moment when his own predecessor in that Senate seat, Henry Clay, was one of the loudest voices pushing for war. Political gossip of the day blamed Eliza’s English upbringing for her husband’s stance; whatever the real reasoning, it cost Pope his re-election, and the couple left Washington and returned to Lexington and the house Latrobe had designed for them just months after it was finished.
Built and Kept by Enslaved People
Here is where the marker’s silence is most pronounced, and where the fullest research on this house has happened only in the last few years. A 2022 University of Kentucky research project, led by a UK history professor and built on Special Collections and Filson Historical Society records, traced the enslaved people connected to the Pope Villa across its early decades. Their conclusion, in the lead researcher’s own words, was that every renter and owner of the property “were deeply invested in urban slave markets, especially in Lexington, and continually bought, sold, mortgaged, and rented out people, generating significant wealth for themselves in the process.” One student put it more bluntly: the house is “an artifact of the slave society.”
The students identified 19 people enslaved specifically at the villa, and traced another 76 enslaved by the property’s various owners and renters more broadly. Some of what they found is unbearable. A boy named Peter Still was kidnapped from New Jersey in 1807 at age seven, brought to Kentucky, and sold to brickmaker John Fisher, whose brickyard supplied a large share of the more than 100,000 bricks used to build the villa itself, meaning it’s nearly certain enslaved child labor helped construct the house before its owners ever moved in.
After Eliza’s death in 1818, John Pope left the house Latrobe had designed for them and leased the property to William Dallam. It’s in the Dallam household that the fullest surviving account of a single enslaved person’s life emerges: a butler named Alimond, whom Dallam later called “the most valuable servant I ever had.” Alimond ran the preparations for a dinner Dallam hosted in 1819 for visiting President James Monroe (an event the marker’s silence extends to as well, more on that below.) Some time after, Alimond escaped north to Canada on one of Dallam’s best horses, though Dallam’s own diary notes, almost begrudgingly, that Alimond “took great pains to send my horse back.” Reflecting on the escape afterward, Dallam wondered if he’d had Alimond “too well educated.”
The UK researchers chose to publish the names of everyone they could identify, writing that even where fuller stories couldn’t be reconstructed, naming people individually was itself a way of “honor[ing] their humanity.”
A President, and a Long Unraveling
The Monroe dinner is a small irony worth considering on its own: in July 1819, during a presidential tour of the western states, Monroe was hosted at the Pope Villa by the Dallams and reportedly came away remarking that Kentucky’s growth “surpassed what was ever seen before, in any part of the world.” A house built to project Lexington’s cosmopolitan ambitions did exactly that, on the back of enslaved labor its owners failed to mention to the president they were trying to impress.
The Popes themselves lived there barely six years. What followed was a long, unglamorous decay: a Victorian-era remodel that Italianized the exterior, a series of owners who reconfigured rooms with little regard for Latrobe’s original plan, and by the early twentieth century, subdivision into rental apartments, four units first, then ten, occupied for decades mostly by University of Kentucky students who had no idea they were living inside a nationally significant piece of American architecture.
The Fire That Saved It
The connection between the crowded rental labyrinth on Grosvenor Avenue and Latrobe’s lost “country house in Virginia,” the label under which Latrobe had filed the plans in his own portfolio, was pieced together decades earlier by Clay Lancaster, a Kentucky-born architectural historian, who recognized the layout in Latrobe’s Library of Congress drawings. But it took a disaster to prove it.
On October 22, 1987, a fire tore through the building, destroying much of the roof and severely damaging the interior. One of the architectural historians who’d studied the house was among the first inside afterward, and what he found under 170 years of alterations startled him: the Pope Villa was still there, essentially intact behind the drywall and add-on bathrooms. In Senator Pope’s old office, someone pried open a built-in cabinet with a crowbar and found “layer after layer of historic wallpaper” underneath, the first hard physical confirmation that Latrobe’s Virginia plans and this Lexington ruin were the same house.
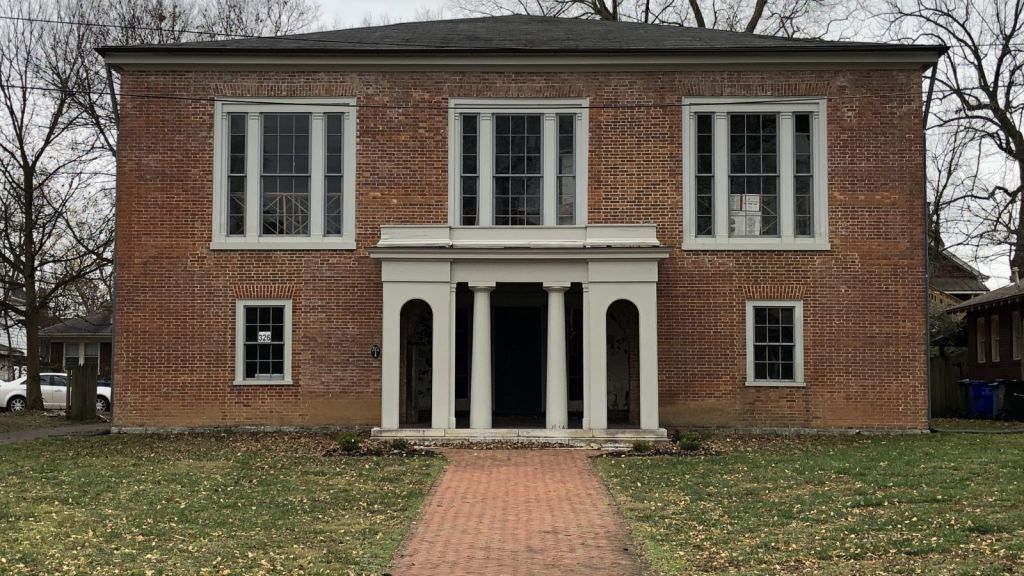
The Blue Grass Trust for Historic Preservation bought the fire-damaged building in 1988, saving it from demolition, and spent the following decades stabilizing it, restoring the exterior, and using it as a teaching site for University of Kentucky architecture and historic preservation students, the same discipline that would eventually turn its research tools on the enslaved people who’d once lived and worked there too.
What’s There Today
The Pope Villa was added to the National Register of Historic Places in 2018. In 2023, the Blue Grass Trust secured a $748,467 Save America’s Treasures grant from the National Park Service toward its rehabilitation, and by 2025 that had grown into a full $3.4 million, three-year restoration plan, led by a Washington, D.C. historic-property development firm, that is now underway. Once complete, the villa’s secondary rooms will become leasable office space while its restored primary rooms, Latrobe’s rotunda among them, stay open to the public, both as shared gathering space and as a place to learn the building’s full history, slavery included.
What the Marker Doesn’t Say
The marker gives you Latrobe’s name, Pope’s title, and a technical note about hidden service floors and rotundas, a description written, fittingly enough, in the same clipped, formal register the Popes themselves might have used. What it leaves out is nearly everything that makes the house’s story worth telling: that its bricks were likely made in part by an enslaved child; that at least 19 named people were enslaved at the property across its early decades, with dozens more connected to its owners; that a president dined there on the strength of an enslaved butler’s careful preparations; and that the house survived to tell any of this only because a fire in 1987 revealed what the walls had been hiding for a century and a half.
Sources consulted: Blue Grass Trust for Historic Preservation; SAH Archipedia; Kentucky Historical Society / ExploreKYHistory; Encyclopedia of Arkansas; UKNow and Kentucky Alumni magazine (University of Kentucky); Decorative Arts Trust; Smiley Pete Publishing; Kentucky Heritage Council / Discover Kentucky Archaeology; Historical Marker Database (HMDB).


I’m eager to hear what you think